

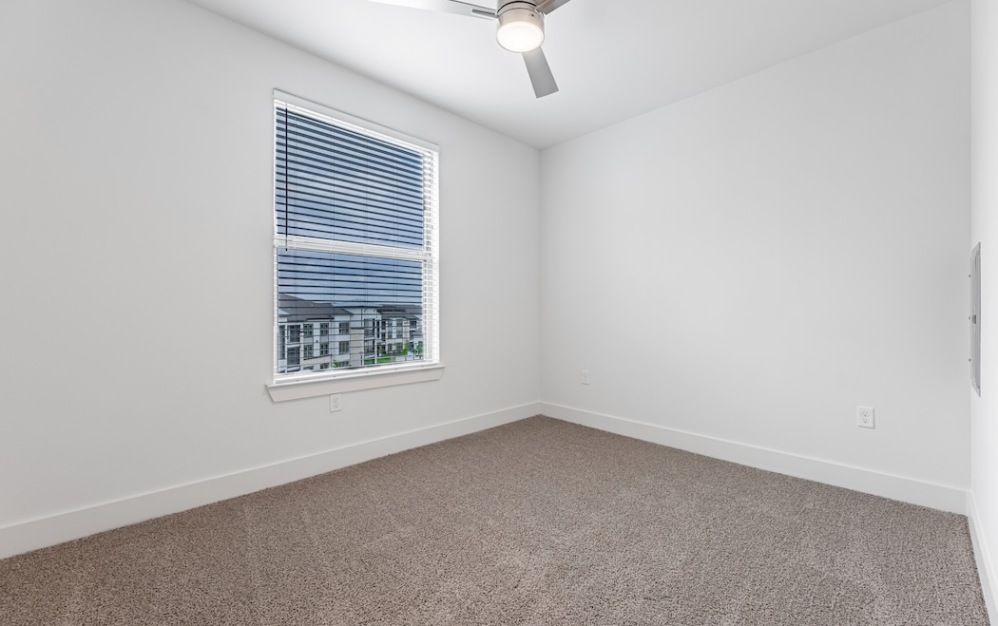

#4207

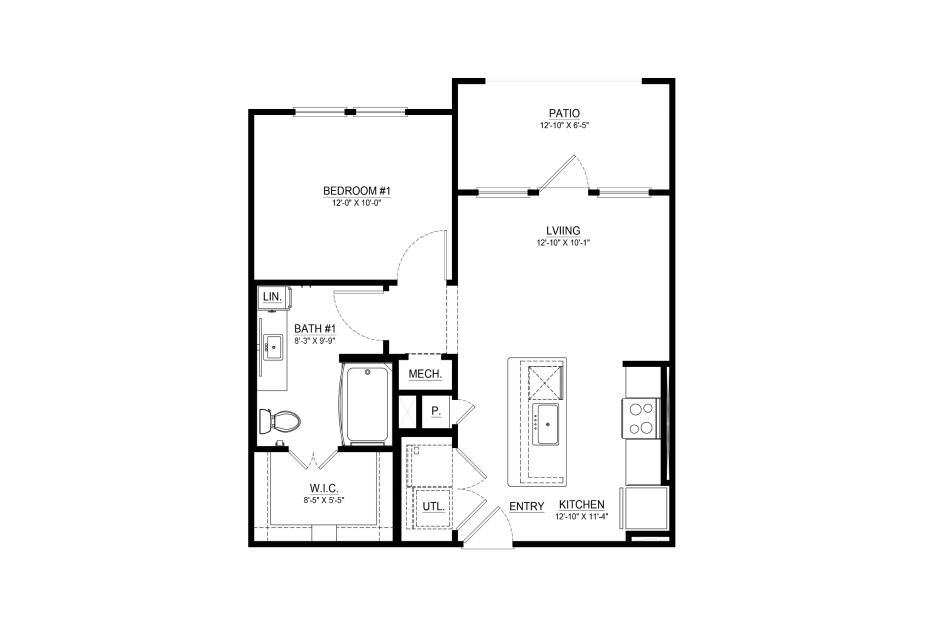
1 bed1 bath620 sq. ft.
Floorplan A1 Floor 2
Available Aug 05
Starting at $1,159
#4207 - 1 bedroom floorplan layout with 1 bathroom and 620 square feet (Floorplan
)


Kitchen
Living Room
#4207 - 1 bedroom floorplan layout with 1 bathroom and 620 square feet (View 3
)
#4207 - 1 bedroom floorplan layout with 1 bathroom and 620 square feet (View 4
)
#4207 - 1 bedroom floorplan layout with 1 bathroom and 620 square feet (View 5
)
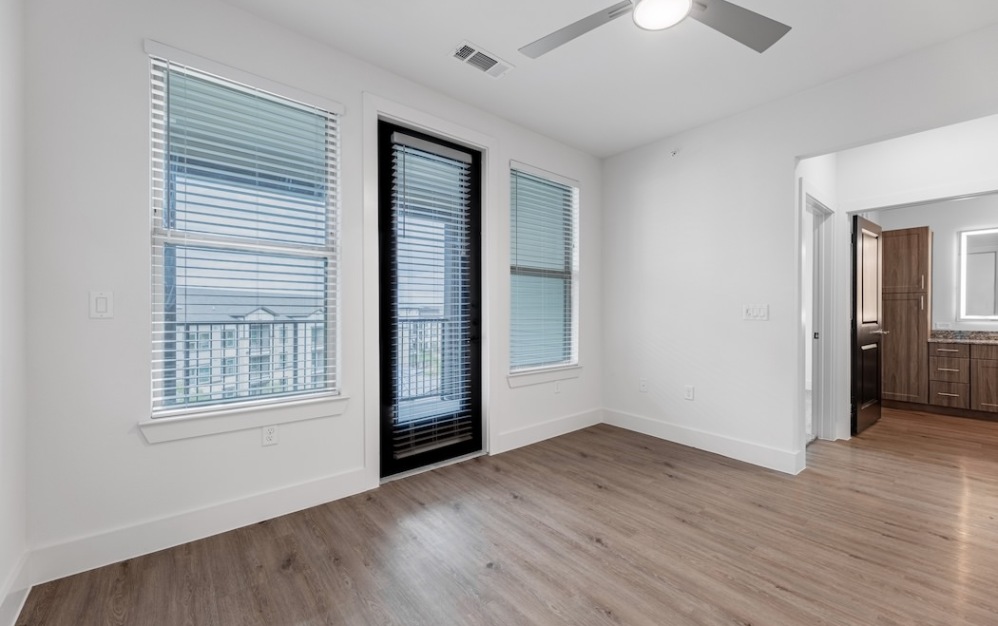
Bedroom
#4207 - 1 bedroom floorplan layout with 1 bathroom and 620 square feet (View 7
)
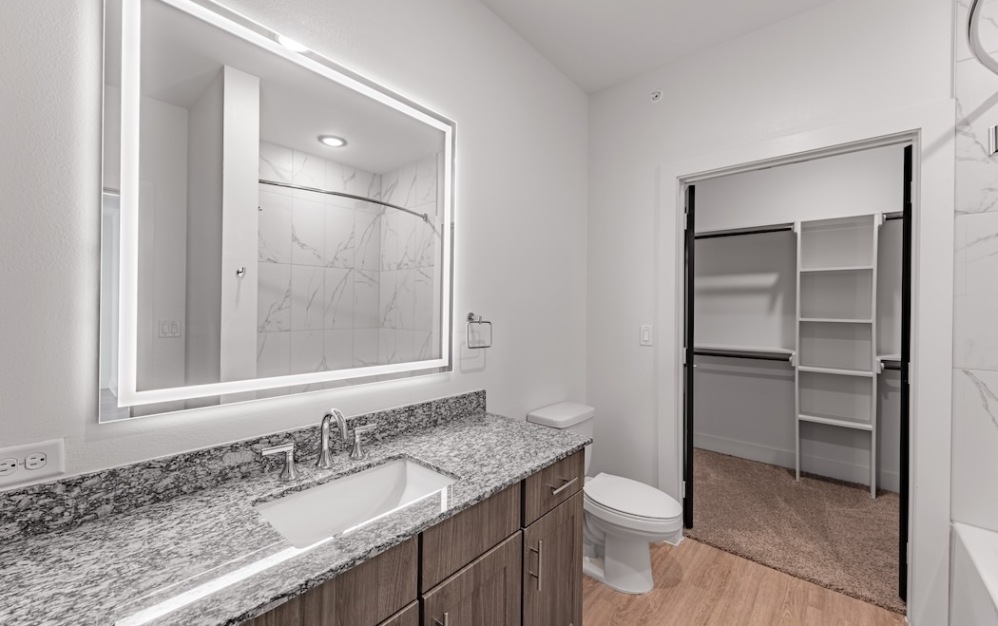


Bathroom
#4207 - 1 bedroom floorplan layout with 1 bathroom and 620 square feet (View 9
)
#4207 - 1 bedroom floorplan layout with 1 bathroom and 620 square feet (View 10
)
#4207 - 1 bedroom floorplan layout with 1 bathroom and 620 square feet (View 11
)
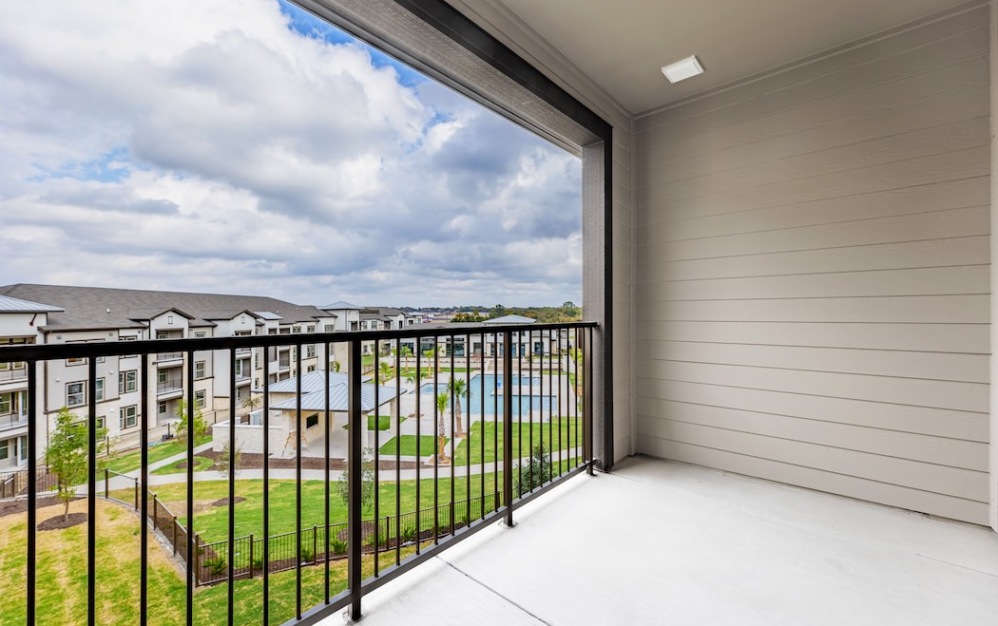

Balcony
#4207 - 1 bedroom floorplan layout with 1 bathroom and 620 square feet (View 13
)
Floor 3 620 sq. ft.
Starting at $1,194
Available Now
Floor 3 620 sq. ft.
Starting at $1,249
Available Aug 15
Floor 3 620 sq. ft.
Starting at $1,279
Available Oct 07

Floorplans are artist’s rendering. All dimensions are approximate. Actual product and specifications may vary in dimension or detail. Not all features are available in every rental home. Prices and availability are subject to change. Please see a representative for details.