

1, 2, & 3 Bedroom Apartments for Rent in Melissa, TX
Modern Luxury Lives Here.
Inspired living starts with the right fit, whether that’s a smartly designed 1 bedroom or a spacious 3 bedroom with room to grow. At The Waldon, our collection of luxury apartments for rent in Melissa, TX features thoughtfully crafted floorplans ranging from 620 to 1,844 square feet. Open-concept layouts, high ceilings, and large windows create bright, inviting spaces, while select homes include private patios or attached garages.
Enjoy the finishes you’d pick yourself: gourmet-style kitchens with granite countertops and islands, walk-in closets, and versatile living areas that adapt to your style. Just beyond your door, a boutique, resort-inspired community awaits, complete with a 6,000 sq. ft. clubhouse, modern fitness center, coworking spaces, a dog spa, EV charging, and more.
Browse our floorplans to find your fit and schedule a tour when you're ready to make the move.
Floorplans are artist’s rendering. All dimensions are approximate. Actual product and specifications may vary in dimension or detail. Not all features are available in every rental home. Prices and availability are subject to change. Please see a representative for details.
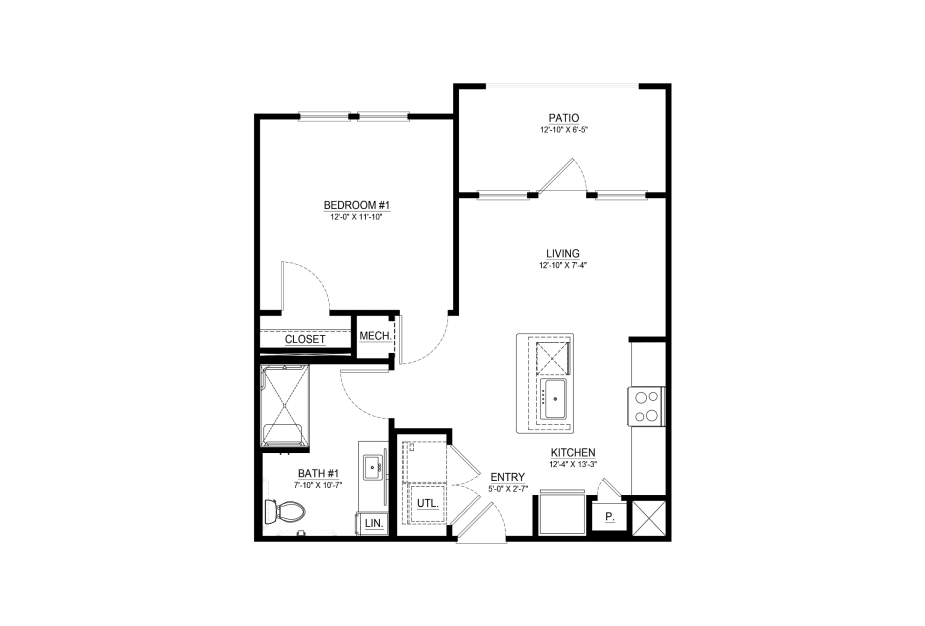
A1-ALT
1 bed1 bath620 sq. ft.
Only 2 left!
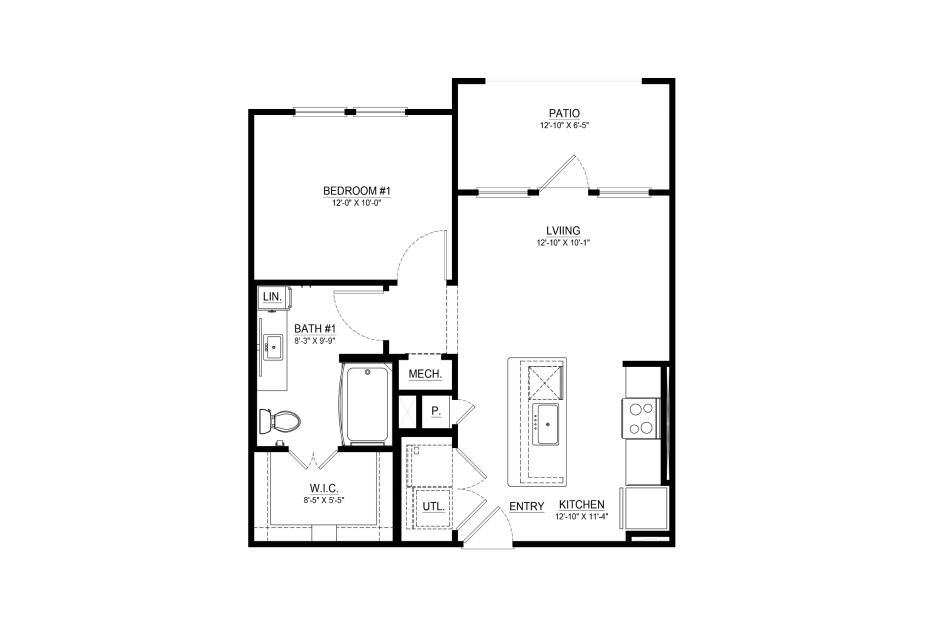
A1
1 bed1 bath620 sq. ft.
A1-S
1 bed1 bath620 sq. ft.
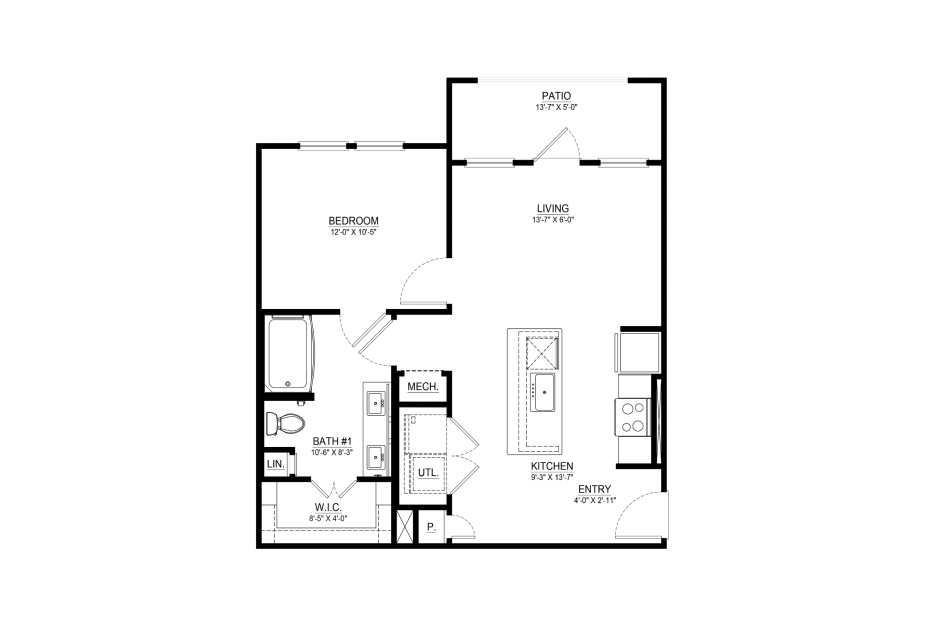
A2
1 bed1 bath682 sq. ft.
A2-S
1 bed1 bath682 sq. ft.
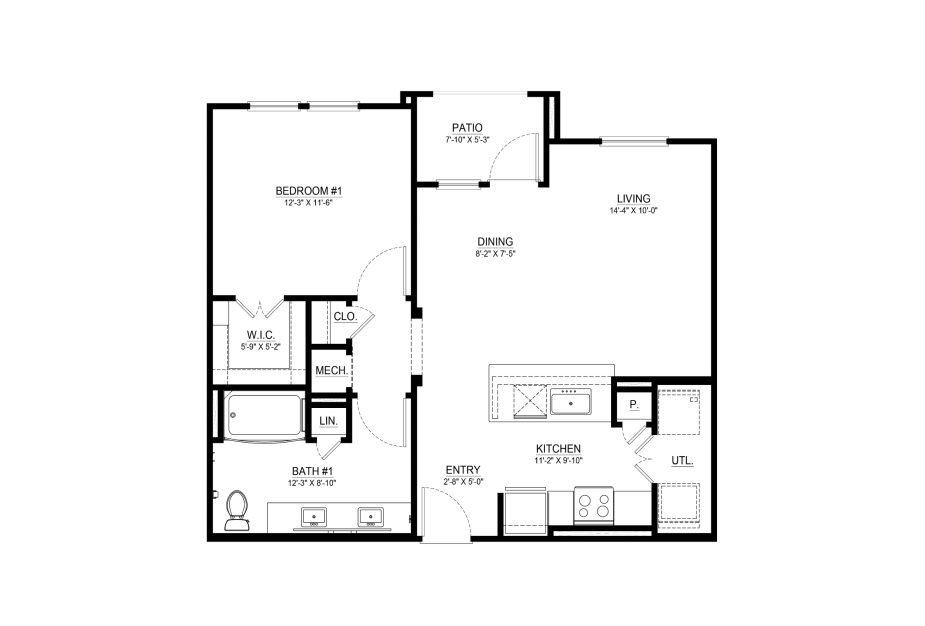
A3
1 bed1 bath787 sq. ft.
A3-S
1 bed1 bath787 sq. ft.
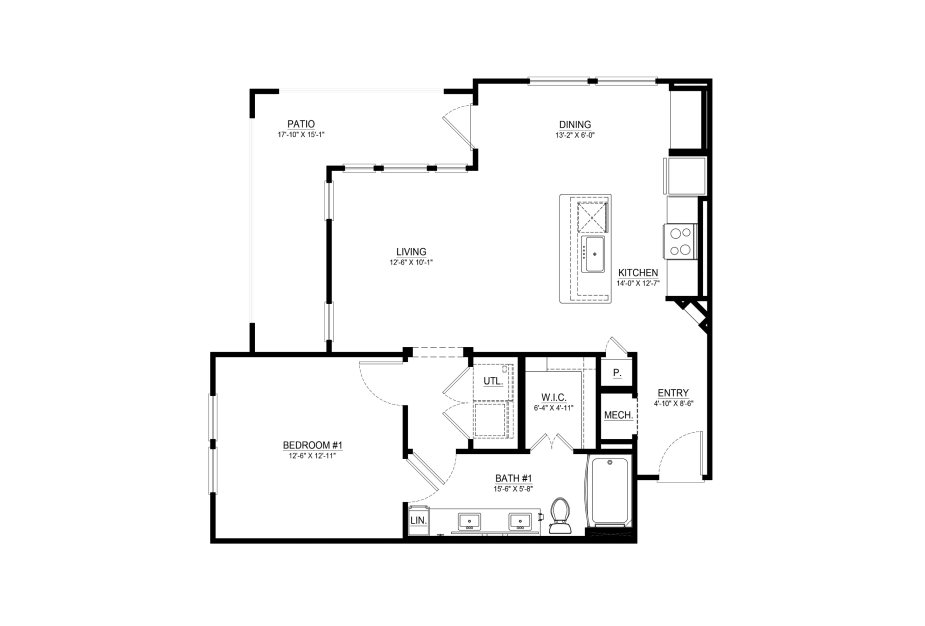
A4
1 bed1 bath871 sq. ft.
Only 2 left!
A4-S
1 bed1 bath871 sq. ft.
Only 2 left!
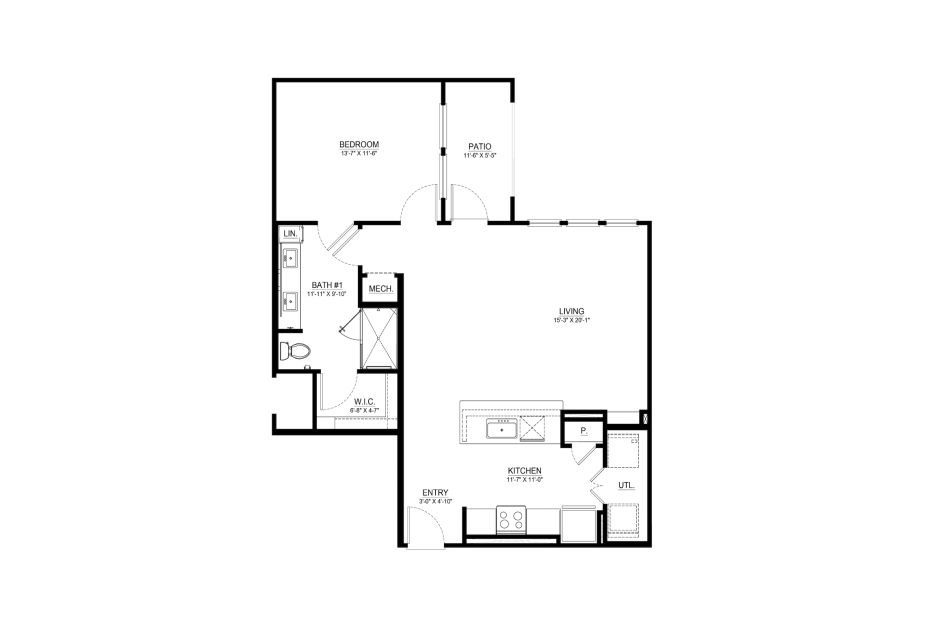
A5
1 bed1 bath895 sq. ft.
A5-S
1 bed1 bath895 sq. ft.
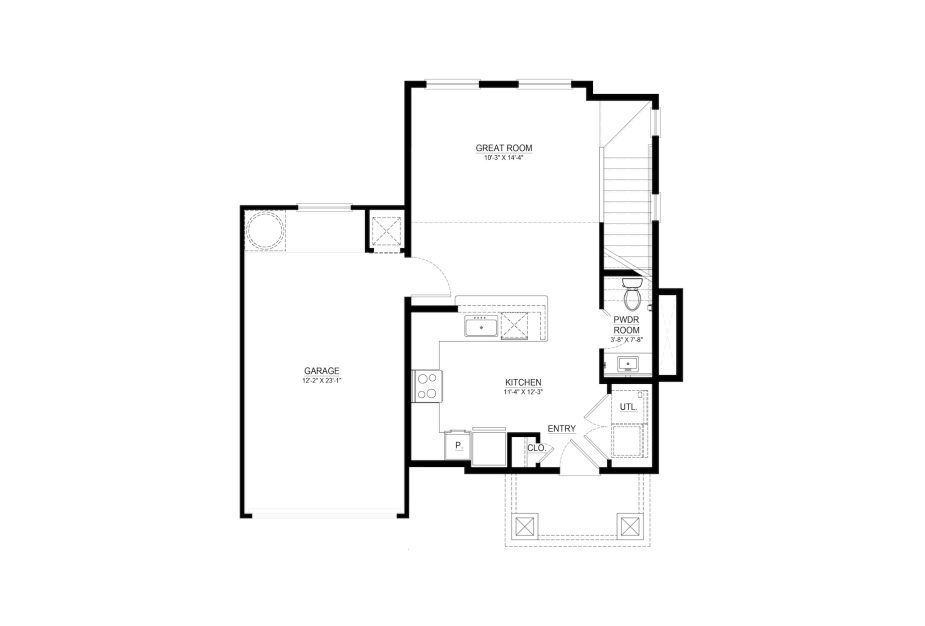
TH1
1 bed1.5 bath1844 sq. ft.
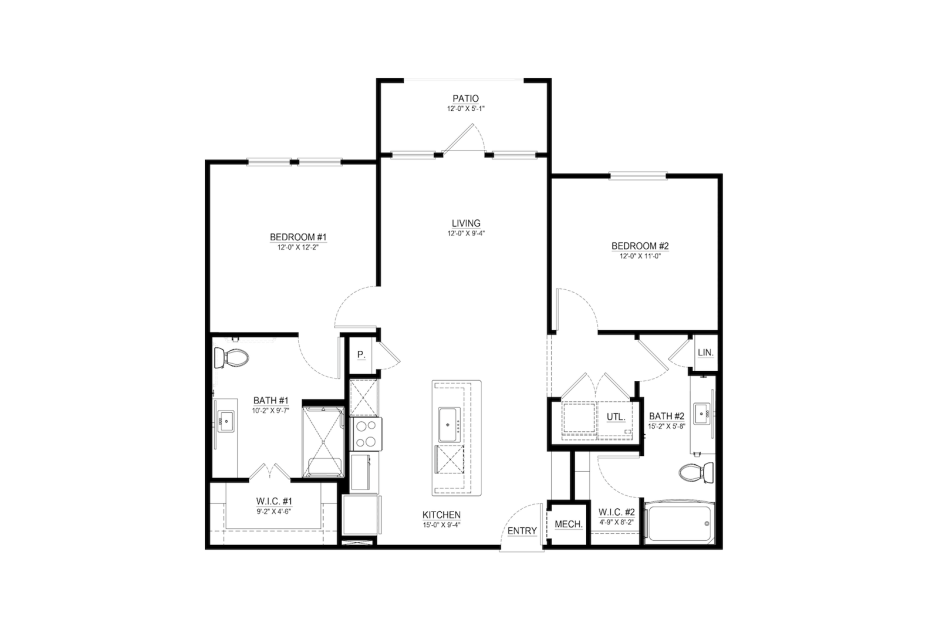
B1-ALT
2 bed2 bath1044 sq. ft.
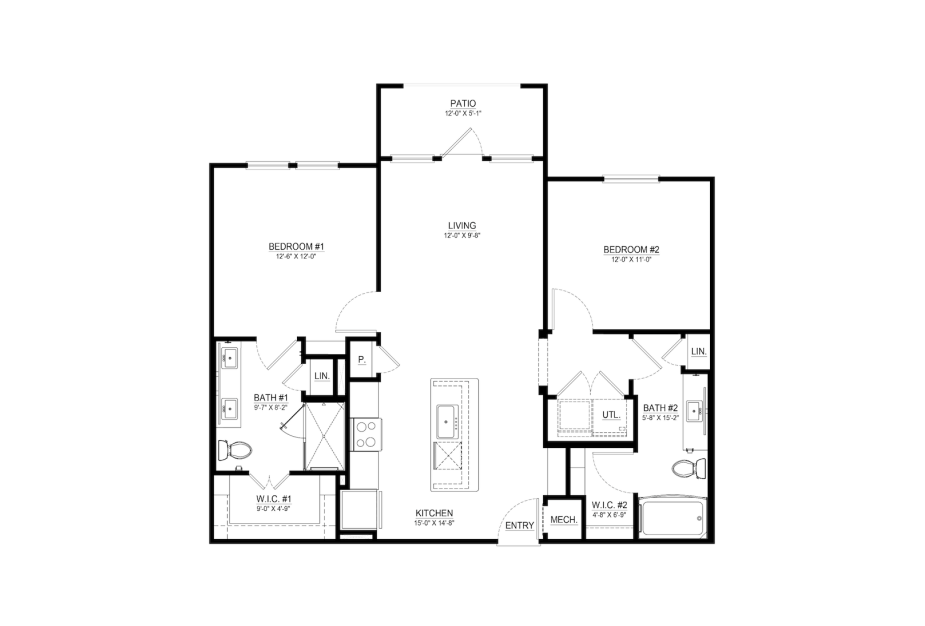
B1
2 bed2 bath1044 sq. ft.
B1-S
2 bed2 bath1044 sq. ft.
B1-2
2 bed2 bath1044 sq. ft.
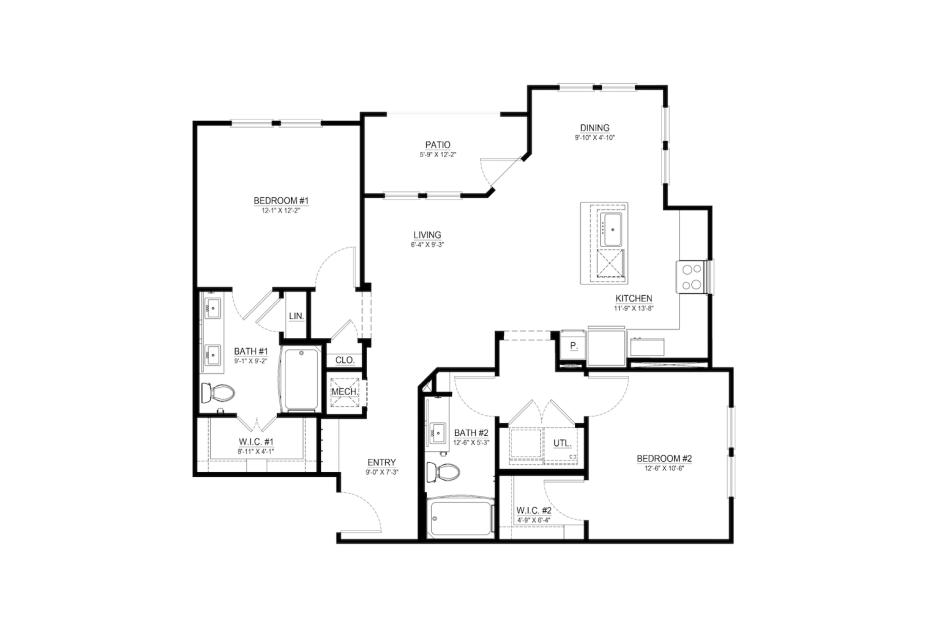
B2
2 bed2 bath1139 sq. ft.
Only 3 left!
B2-S
2 bed2 bath1139 sq. ft.
Only 1 left!
B2-S-G
2 bed2 bath1139 sq. ft.
Only 1 left!
B2-G
2 bed2 bath1139 sq. ft.
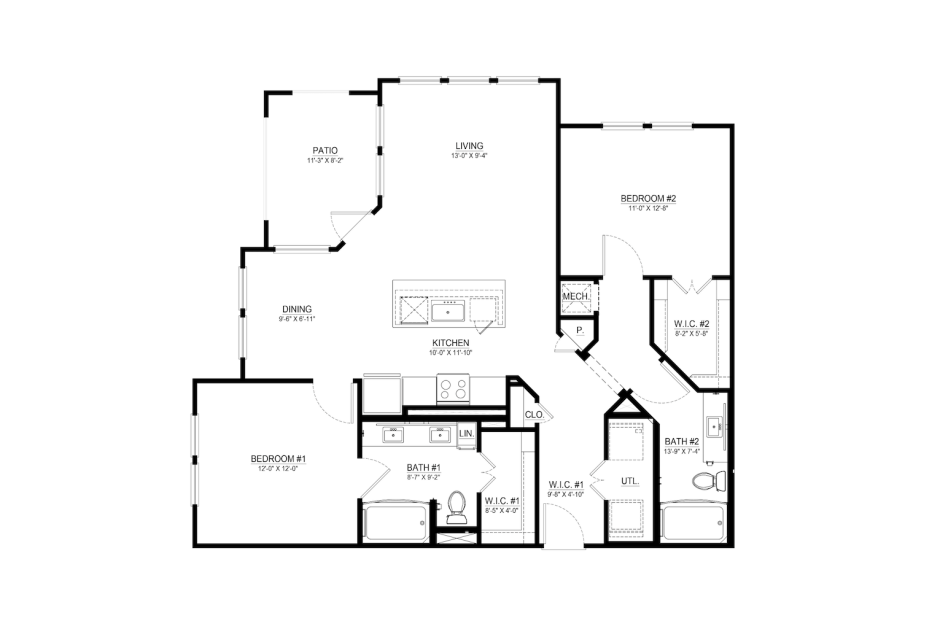
B3
2 bed2 bath1173 sq. ft.
B3-S
2 bed2 bath1173 sq. ft.
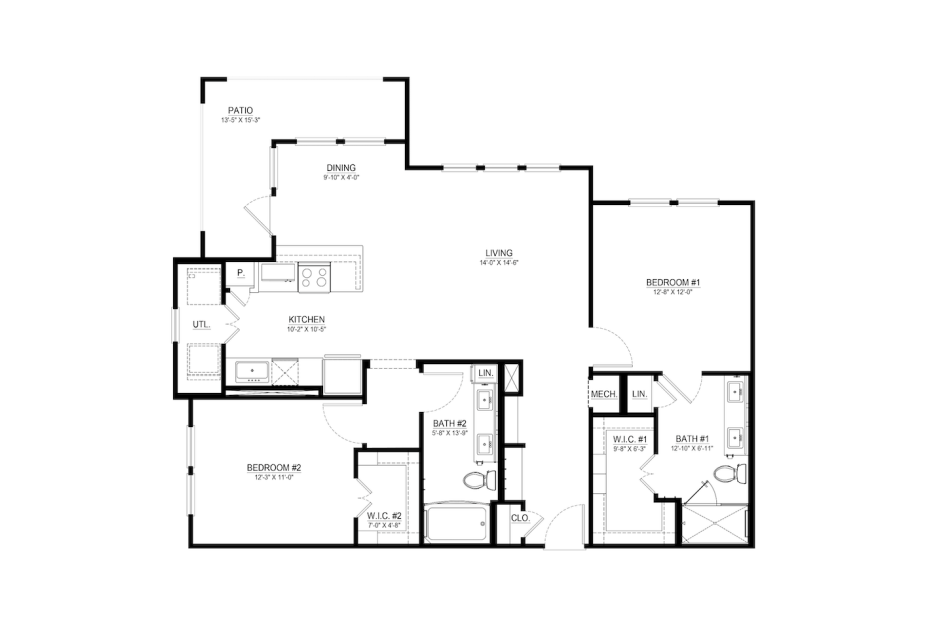
B4
2 bed2 bath1215 sq. ft.
Only 1 left!
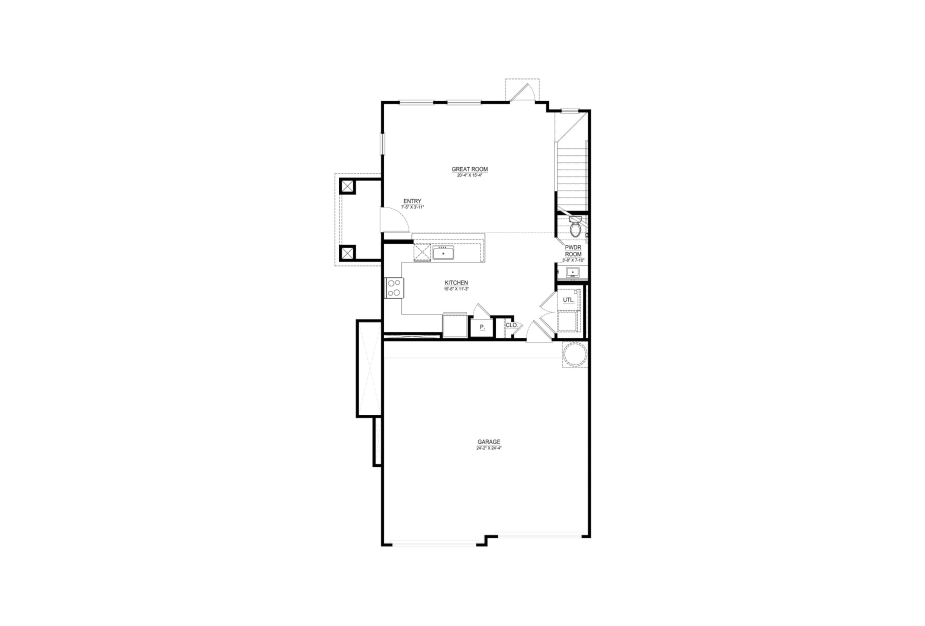
TH2
2 bed2.5 bath1671 sq. ft.
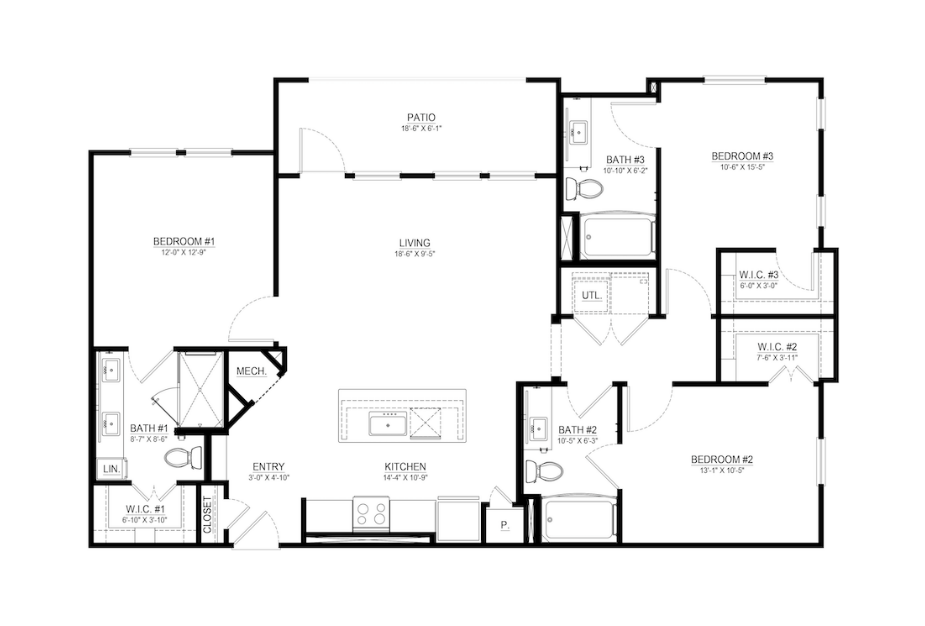
C1
3 bed3 bath1359 sq. ft.
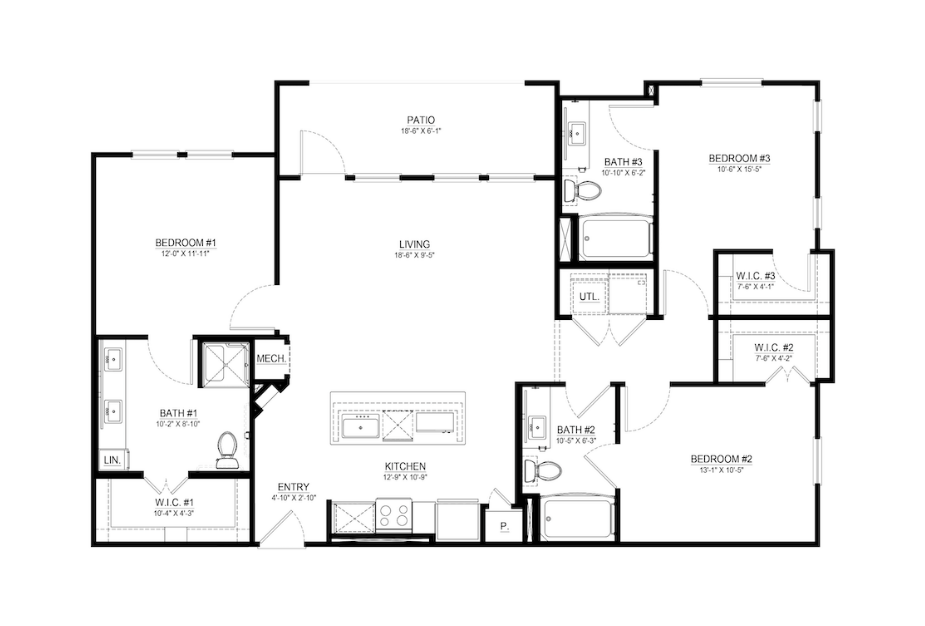
C1-ALT
3 bed3 bath1359 sq. ft.
C1-S
3 bed3 bath1359 sq. ft.
Only 1 left!
Floorplans are artist’s rendering. All dimensions are approximate. Actual product and specifications may vary in dimension or detail. Not all features are available in every rental home. Prices and availability are subject to change. Please see a representative for details.